
Skip to content
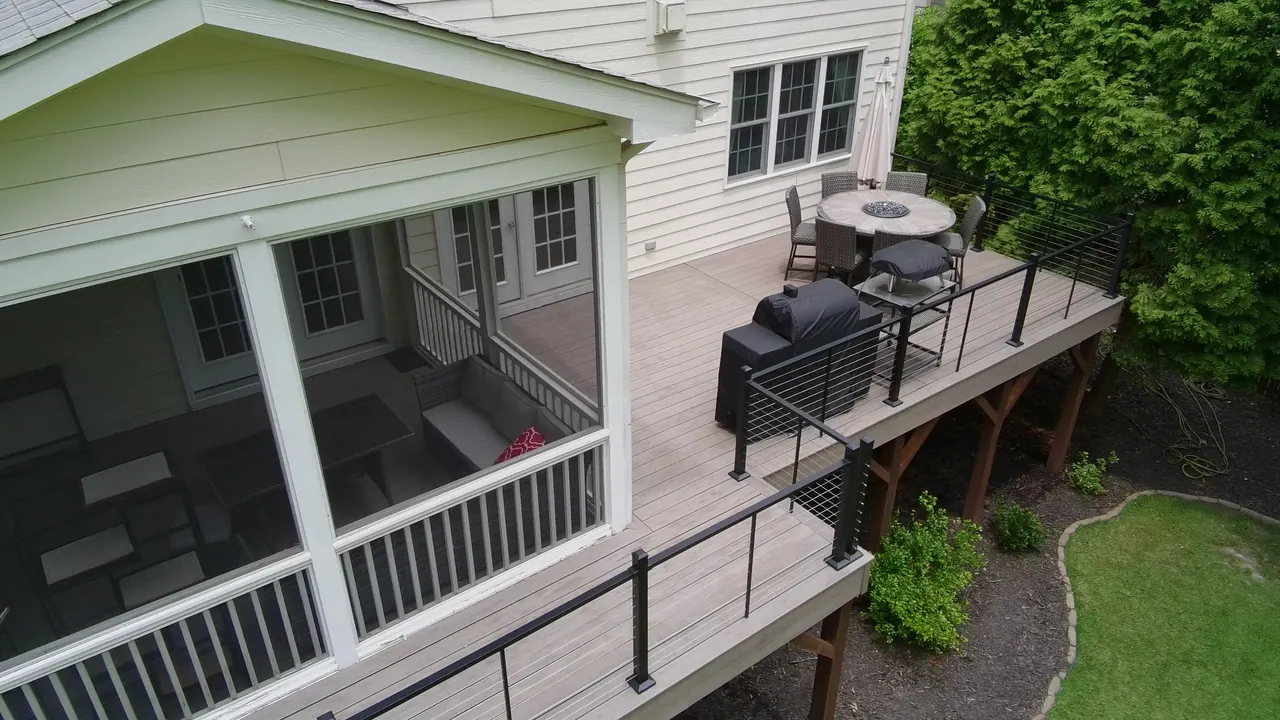
Screened porch and composite deck with black railing on a Triangle home

Porch Builder & Eze Breeze Windows in Cary NC

Serving Amberly, Preston, MacGregor Downs and surrounding neighborhoods.

Screened porches in Cary are an extension of the home's living space — not a casual outdoor add-on. Preston and MacGregor Downs homeowners invest in finished porches with beadboard ceilings, recessed lighting, outdoor-rated ceiling fans, and Eze Breeze panel systems that provide three-season weather protection. The level of finish matters because these porches are used daily and are visible during home showings and neighborhood social gatherings. Cary's mature tree canopy gives many porches a naturally shaded, garden-room feel that open decks and patios cannot match.

Cary, NC

Local Challenges We Solve

  1. MacGregor Downs 45-day HOA review cycle requiring early planning for porch additions

  2. Tree preservation rules affecting porch foundation placement near protected root zones

  3. Cary's high design standard requiring premium ceiling finishes and integrated lighting

  4. Creek setback buffers on waterway-adjacent lots limiting porch footprint options

Pricing in Cary

Cary screened porch projects range from $28,000 for a basic deck-to-porch conversion to $70,000+ for a premium Preston-level build with Eze Breeze and full interior finishes.

Local tip · Cary

Cary's mature tree canopy means many porches are naturally shaded — which keeps them cooler in summer but can make them dim. Include recessed ceiling lights in your porch design even if you think natural light is adequate. On overcast days and during the shorter days of spring and fall, supplemental lighting makes the porch usable for reading, working, and dining throughout the day.

Screened porch and composite deck with black railing on a Triangle home

Serving Cary

  • Amberly
  • Preston
  • MacGregor Downs
  • Cary Park
  • Lochmere
Soil conditions
Predominantly Cecil clay with some Worsham sandy loam near creek corridors. Cary sits on rolling Piedmont terrain with moderate slopes — many backyards have 3–8% grades that require multi-level deck designs or retaining considerations. Creek setback rules apply on lots bordering Swift Creek and Walnut Creek tributaries.
HOA & review
Cary HOAs are among the most active in the Triangle. Preston and Amberly have architectural review committees that meet monthly with detailed submission requirements. MacGregor Downs has specific material restrictions and a 45-day review process. We build HOA-compliance into every Cary project from the first design meeting.
Wake County · 27511, 27513, 27518, 27519
Third-acre to half-acre lots in most subdivisions, with 1+ acre lots in MacGregor Downs and older West Cary neighborhoods. Mature tree canopy creates shade considerations for material selection.

Our portfolio

Recent Work in the Triangle
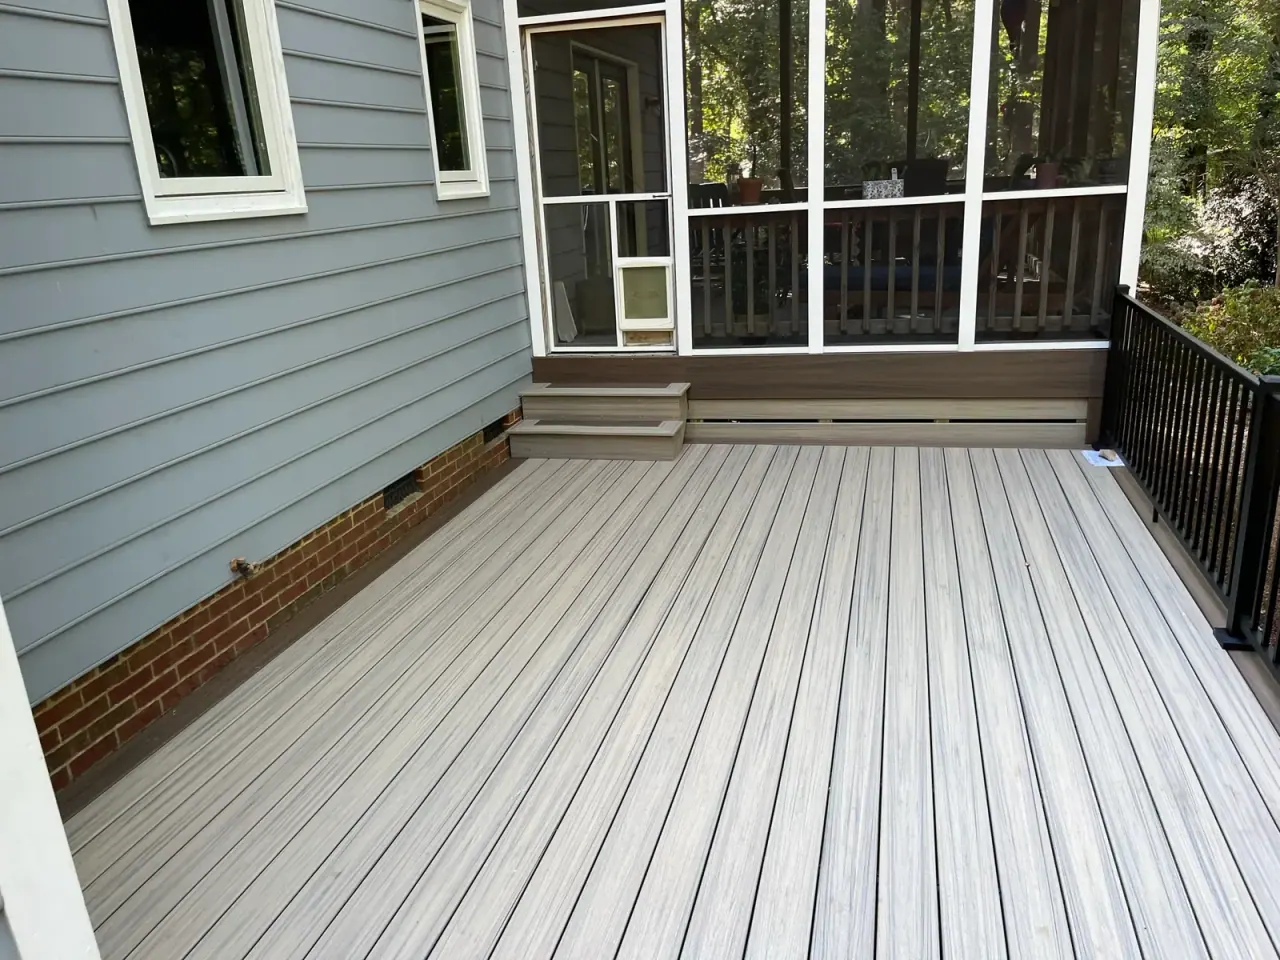
Wide composite deck running along gray siding beside a screened porch

The long side of the house

Composite deck run
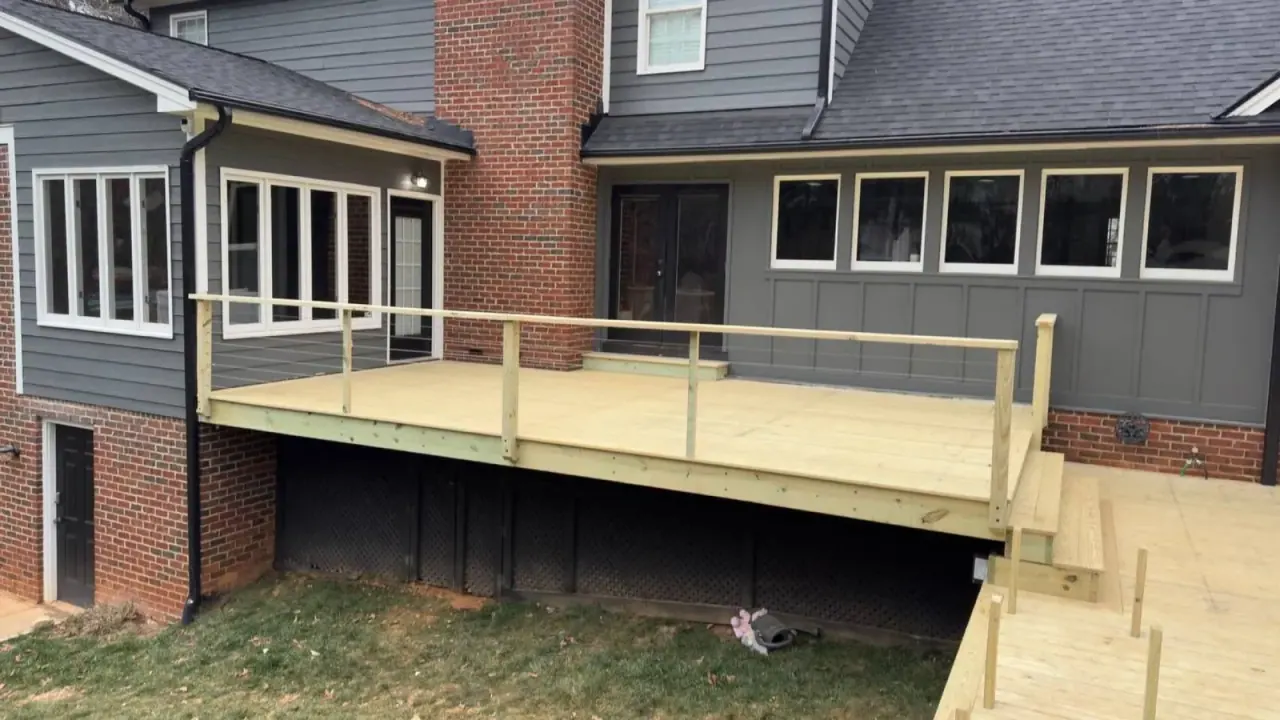
Elevated pressure-treated deck framed above a walk-out basement

Framing done

Elevated deck over a walk-out
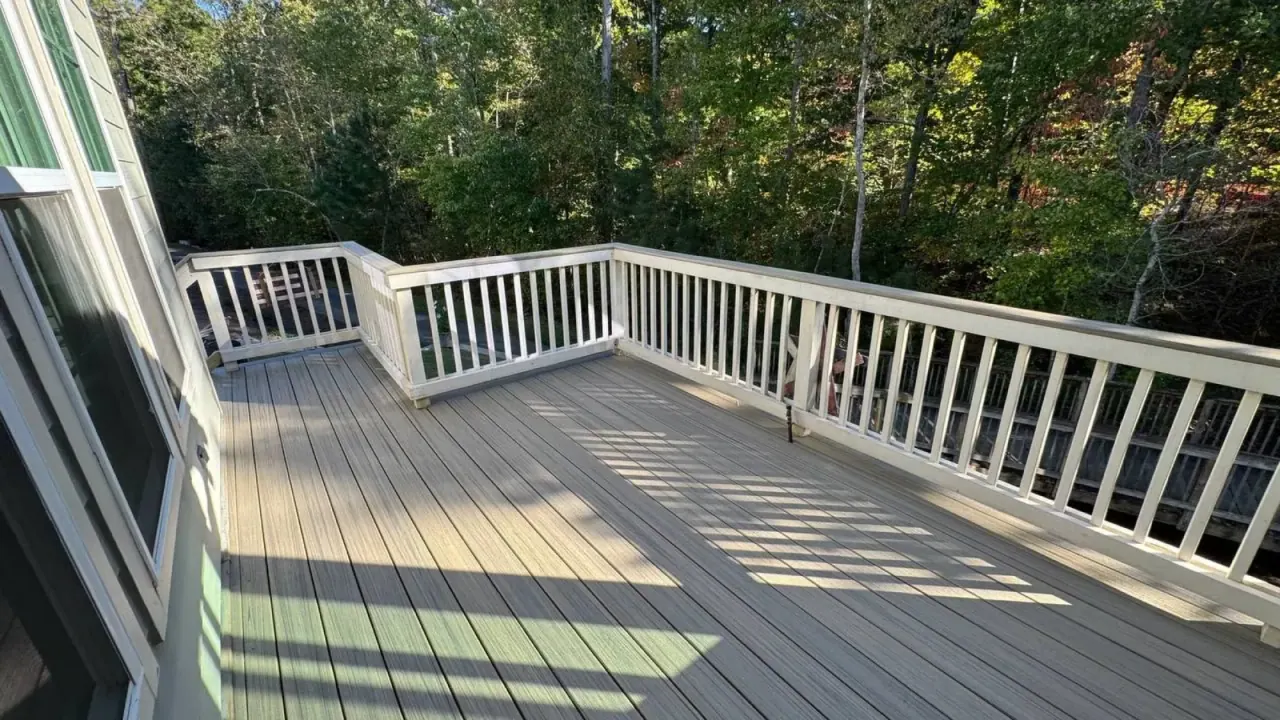
Large composite deck with white picket-style railing and outdoor rug

Following the house

Composite deck, white railing

Every porches & eze breeze windows project

What We Include

  • Custom screened porches with aluminum or fiberglass mesh
  • Eze Breeze sliding vinyl panel window systems
  • Existing deck-to-porch conversions without full rebuild
  • Tongue-and-groove beadboard or composite ceiling finishes
  • Ceiling fan pre-wiring and electrical outlet installation
  • Matching exterior trim and roofline integration with your home
  • Foundation and structural upgrades for roof loads
  • Insect-tight construction with sealed thresholds and trim gaps

Questions

Porches & Eze Breeze Windows in Cary

What porch features do Preston homeowners typically include?
Preston porch projects routinely include: painted tongue-and-groove beadboard ceiling, two ceiling fans with lighting kits, 4–6 GFCI electrical outlets, Eze Breeze panels on all openings, outdoor-rated LED recessed lights, and a tile or composite floor (rather than standard decking). Many include built-in speakers and a TV mount. The goal is a space that feels as finished as any room inside the house while maintaining the outdoor living experience.
How do creek setbacks affect porch construction in Cary?
Lots bordering Swift Creek, Walnut Creek, or tributaries have riparian buffers (typically 50 feet from the creek bank) where permanent structures cannot be built. If the buffer extends into your intended porch location, we adjust the footprint to fit within the buildable area — sometimes shifting the porch along the house wall or reducing depth while increasing width to maintain square footage. A site survey confirming the buffer line is essential before design begins.
Can you add Eze Breeze panels to an existing Cary screened porch?
Yes — Eze Breeze panels can be retrofit into existing screened openings without rebuilding the porch structure. The aluminum track system mounts to the existing posts and header, and panels slide in place of the screen inserts. This retrofit typically costs $3,000–$7,000 depending on the number and size of openings. It is one of the most cost-effective upgrades for an existing Cary screened porch because it extends the usable season by 3+ months with minimal construction disruption.
How long does porch construction take in Cary with HOA approval?
Plan for 10–14 weeks from initial design to completion. The timeline breaks down: 2 weeks for design and documentation, 4–6 weeks for HOA review (MacGregor Downs is the longest at 45 days), 1–2 weeks for permit processing, and 3–4 weeks for construction. We start the HOA submission while permit documents are being prepared so these phases overlap as much as possible.

Request a consultation

Porches & Eze Breeze in Cary

Amberly · Preston · MacGregor Downs and the rest of Cary.

We reply to every request. No obligation, and we never share your details.

BEGIN YOUR PROJECT

Ready for Porches & Eze Breeze Windows in Cary?

Schedule a design consultation and receive a detailed, personalized proposal.