Skip to content
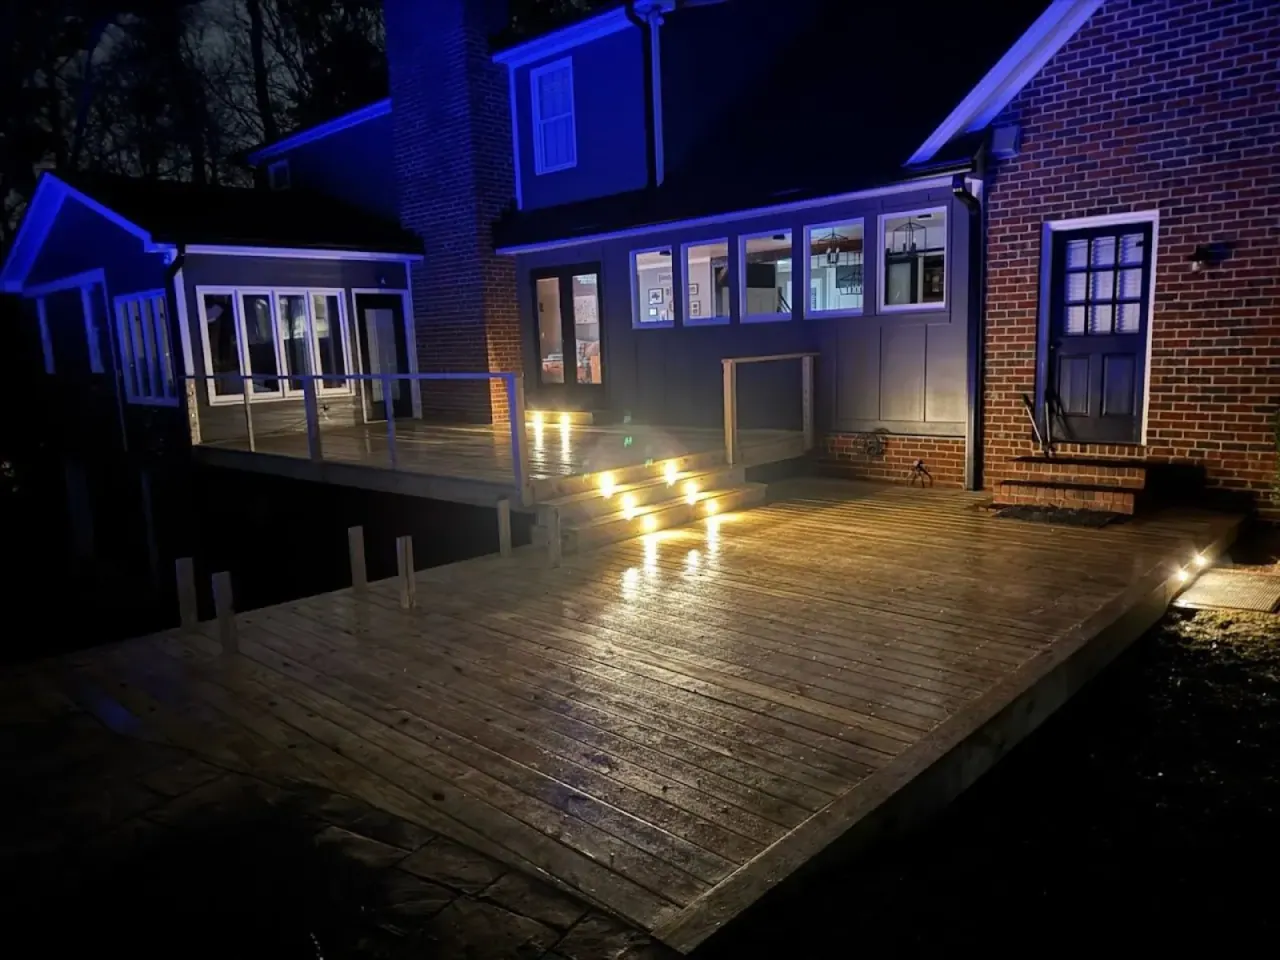
Deck at night lit by recessed riser lights with blue accent uplighting on the house

PROJECT

Elevated Deck Over a Walk-Out Basement, With Integrated Lighting

A pressure-treated deck built above a walk-out basement, photographed through the build and again at night with recessed riser lighting.

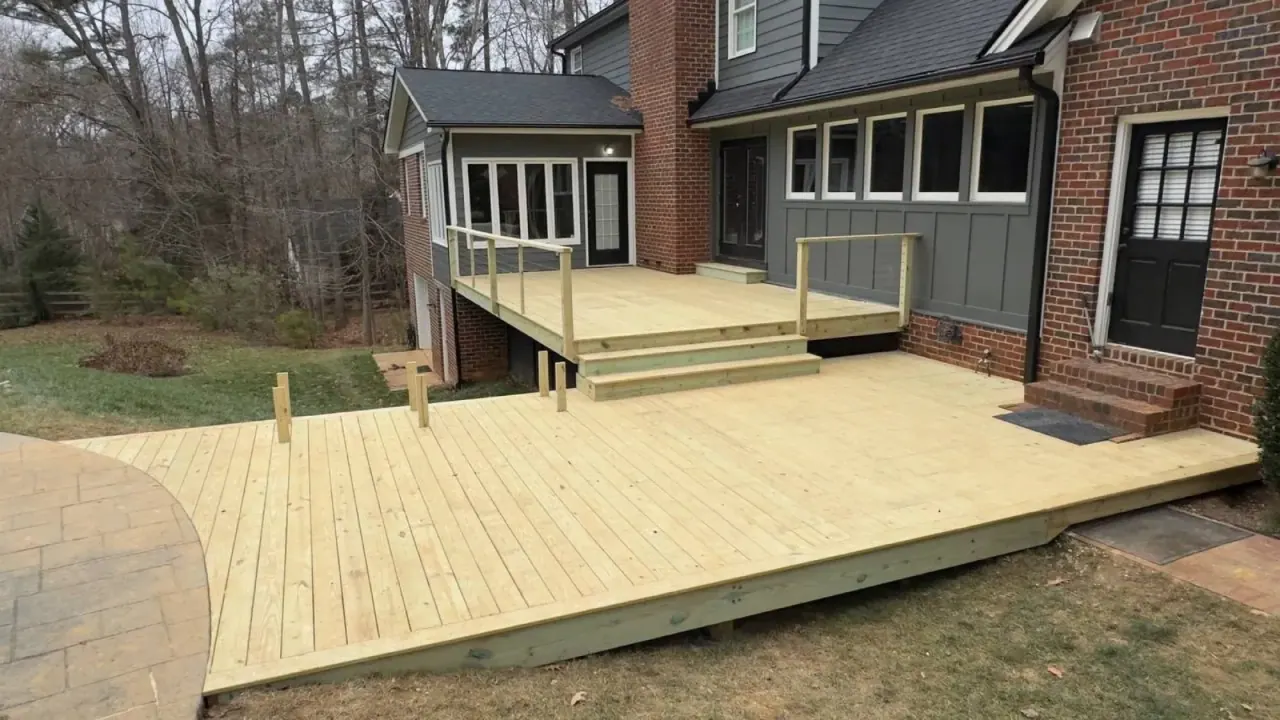
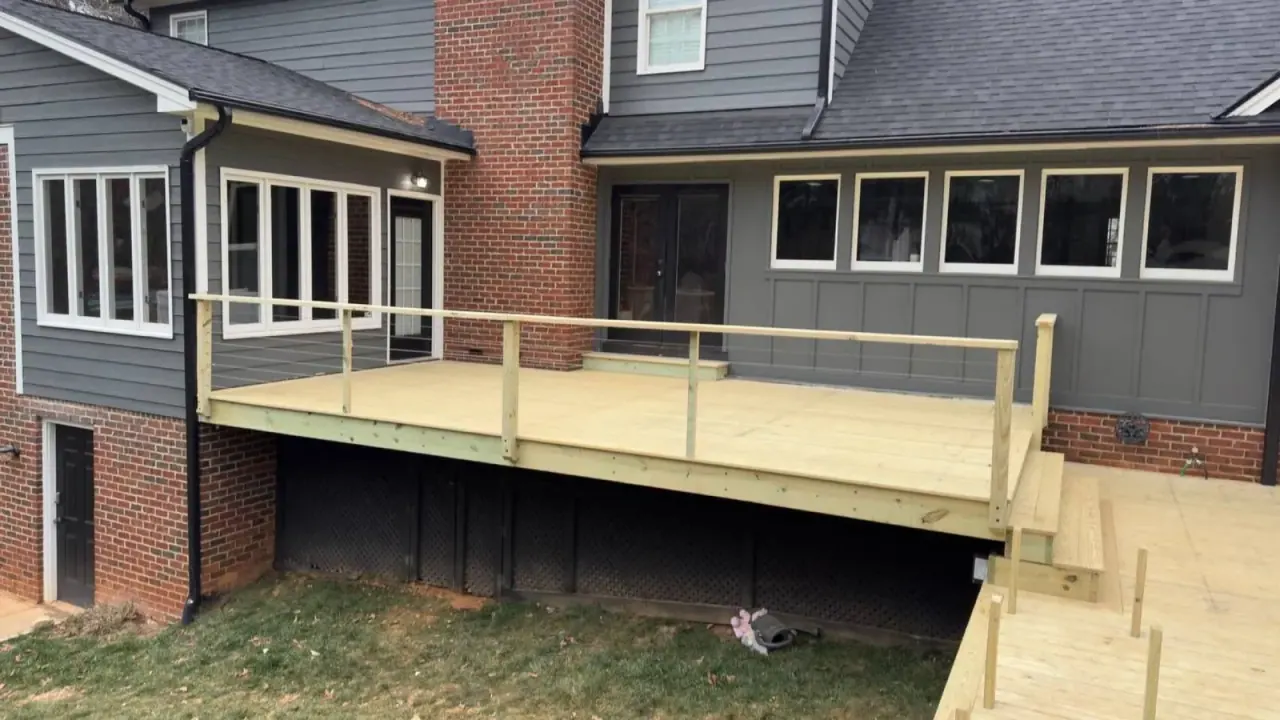
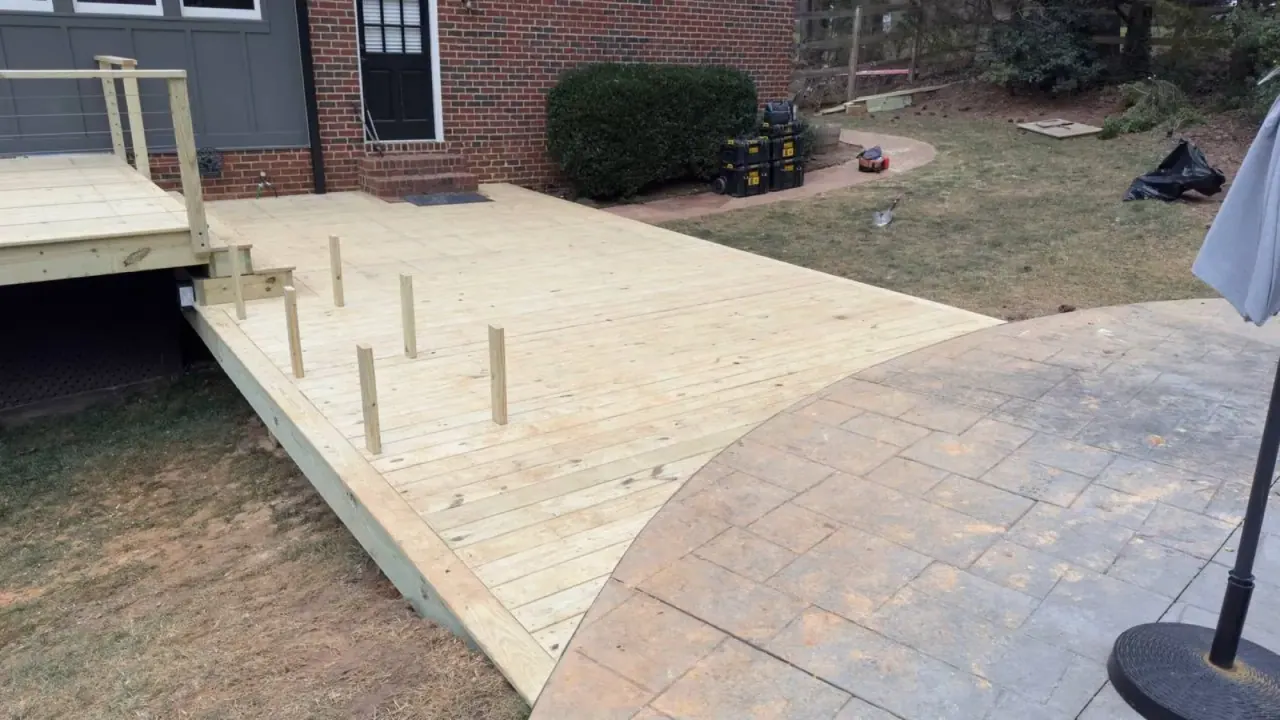
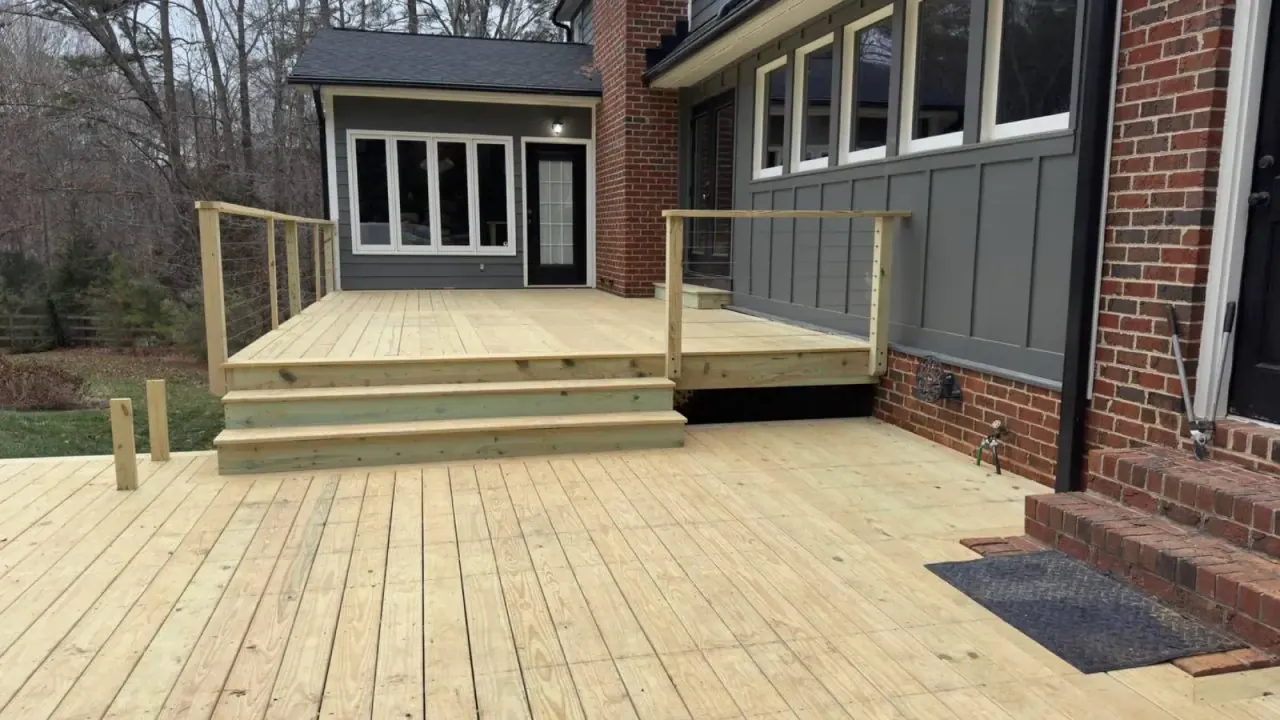
This job is documented from framing through to completion, which makes it the clearest look in the portfolio at how a deck is actually put together. The platform is framed against a dark grey and brick home, elevated to clear a walk-out basement, with a landing that meets a curved paver patio at grade rather than dropping straight onto lawn.

The night photograph is the only genuine after-dark lighting shot in the library: recessed riser lights washing the treads, with accent uplighting on the house behind. Lighting integrated during the build rather than added afterwards is why the fixtures are inside the structure instead of staked beside it.

The Build

Structure
Elevated deck framed above a walk-out basement
Decking
Pressure-treated timber
Railing
Timber posts with rail infill
Also built
Landing to a curved paver patio, recessed riser lighting

THE PHOTOGRAPHS

Every Angle of This Job
5 photographs of the finished work.

New pressure-treated deck platform against a dark gray and brick home
Pressure-treated deck with railing posts set, awaiting rail infill
Elevated pressure-treated deck framed above a walk-out basement
Deck landing meeting a curved paver patio at grade

BEGIN YOUR PROJECT

Let's Create Something Extraordinary

Schedule a design consultation and receive a detailed, personalized proposal.