Skip to content
Screened porch with horizontal composite skirting and black aluminum railing

PROJECT

Screened Porch and Deck With Horizontal Composite Skirting

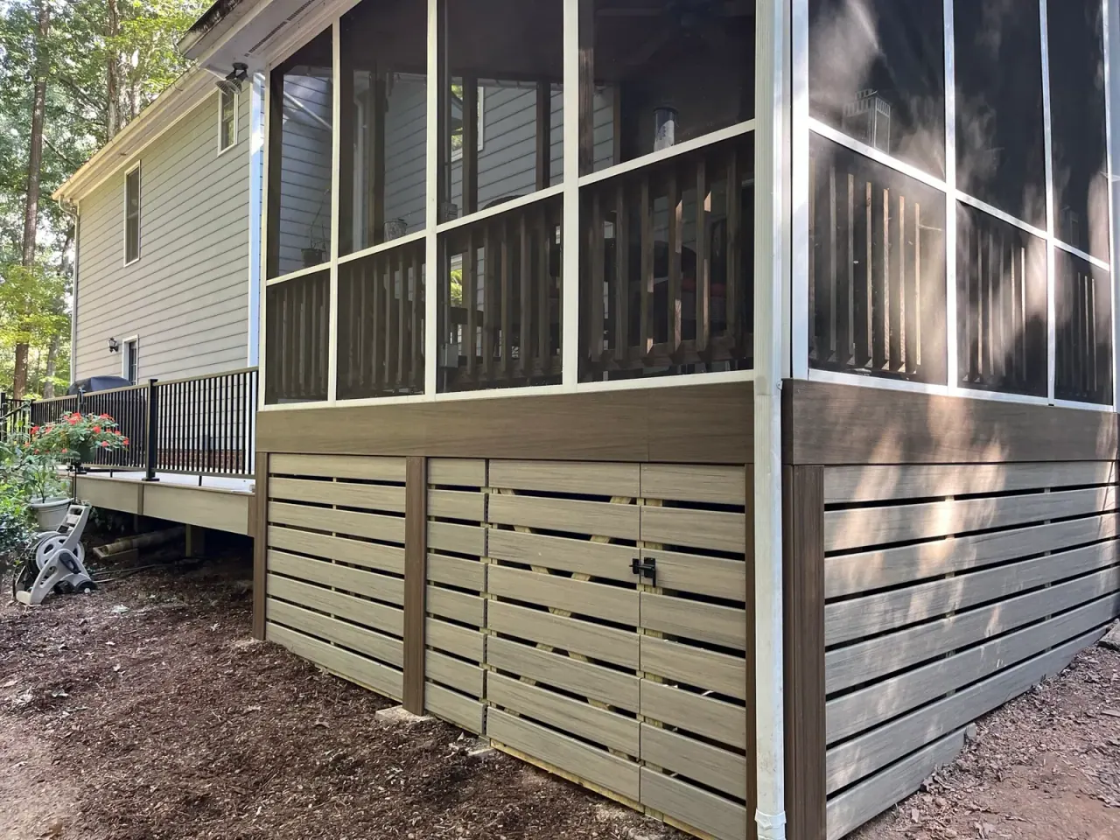
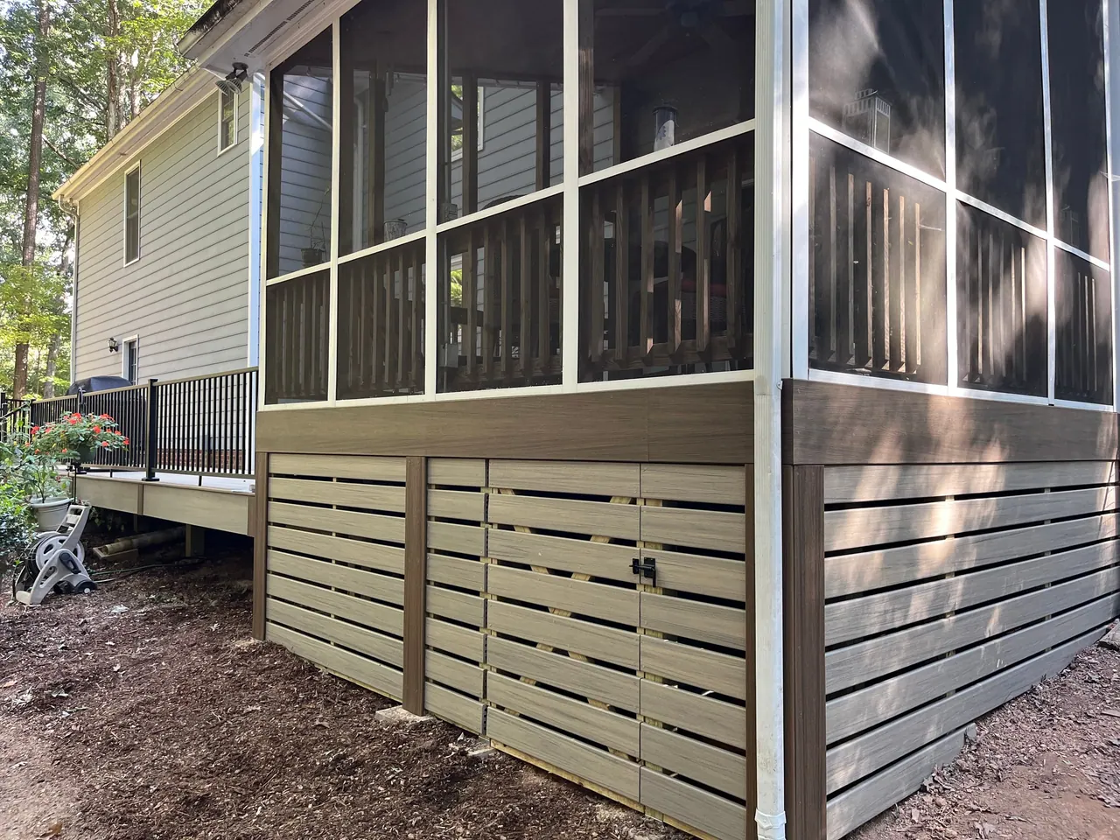
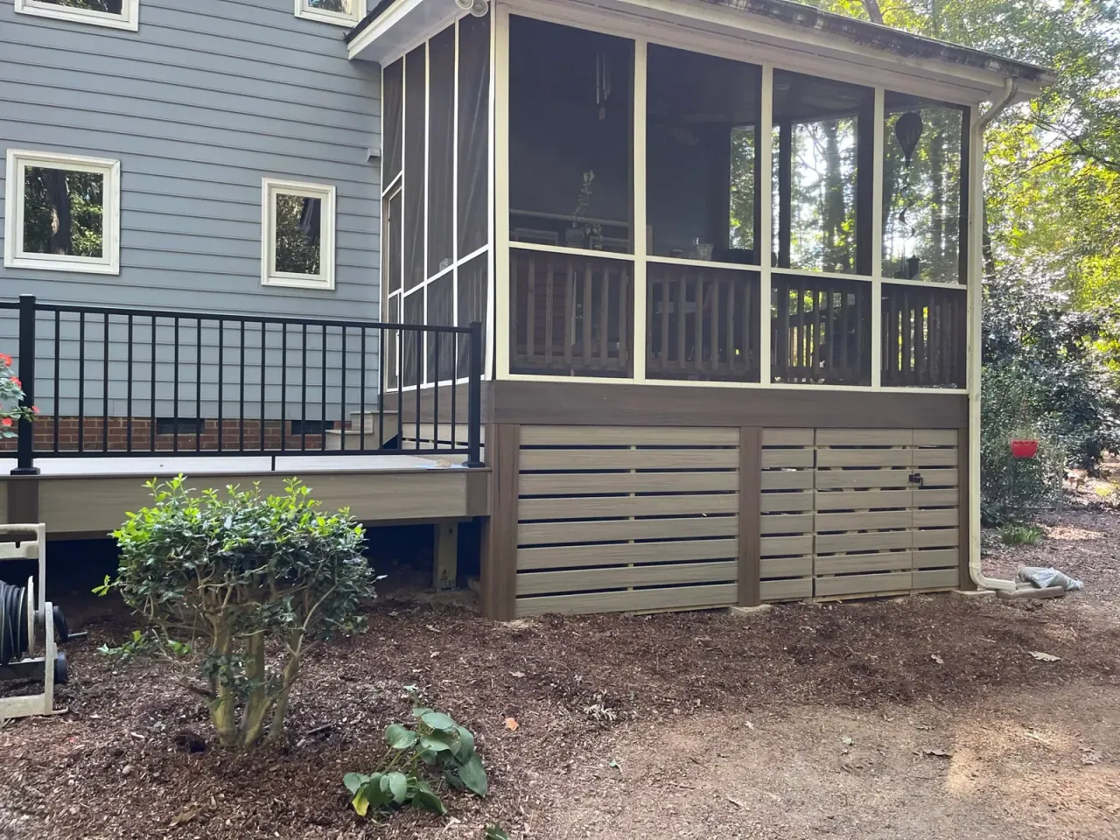
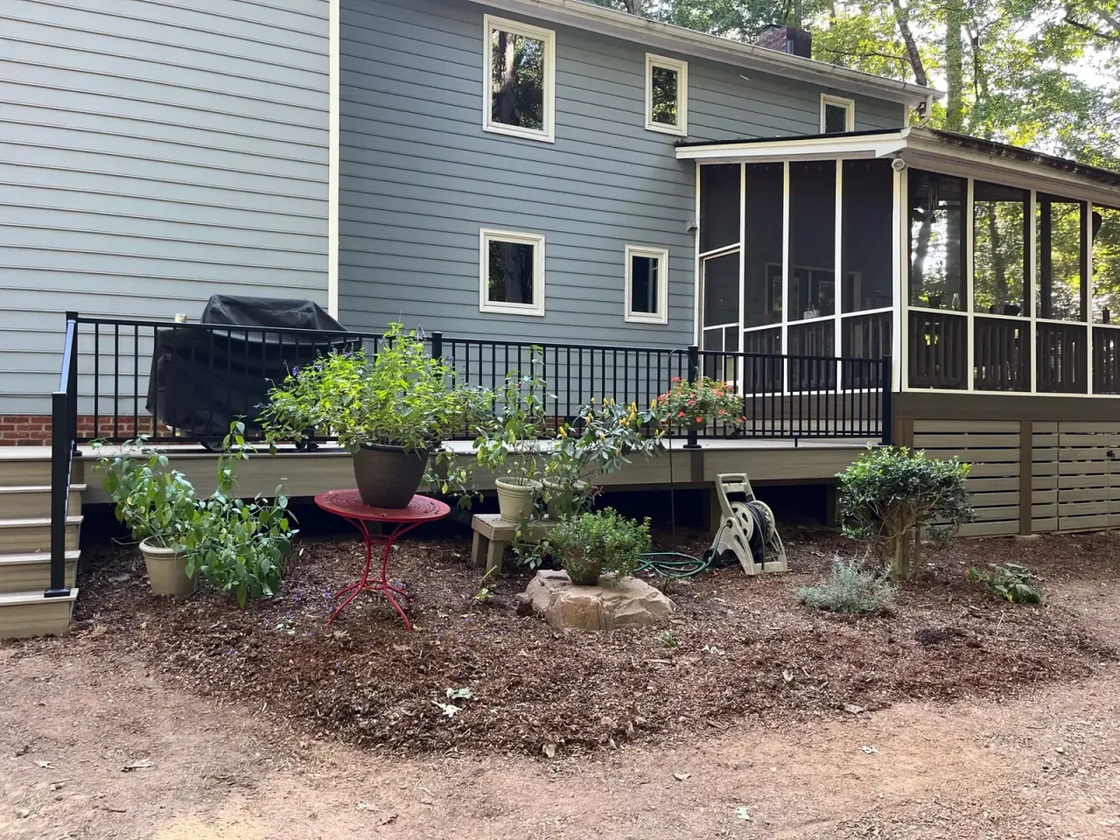
A screened porch joined to an open deck, with dark screen frames and horizontal composite skirting closing the structure to the ground.

The skirting is the detail worth looking at. Most decks close the gap underneath with vertical lattice; this one runs horizontal composite boards instead, so the base reads as part of the building rather than as a screen hiding the underside. It costs more and it is the difference between a deck that looks added and one that looks built.

The porch uses dark screen frames, which recede against the shaded interior instead of drawing a white grid across the view. It sits alongside an open deck section with black aluminium railing, so there is both a screened and an unscreened place to sit.

The Build

Structure
Screened porch joined to an open deck
Railing
Black aluminium railing
Skirting
Horizontal composite boards
Screens
Dark screen frames

THE PHOTOGRAPHS

Every Angle of This Job
4 photographs of the finished work.

Deck and screened porch combination with black railing and horizontal skirting
Corner view of a screened porch with horizontal skirting and dark screen frames
Screened porch with dark screen frames above horizontal composite skirting on a cream-sided home

BEGIN YOUR PROJECT

Let's Create Something Extraordinary

Schedule a design consultation and receive a detailed, personalized proposal.