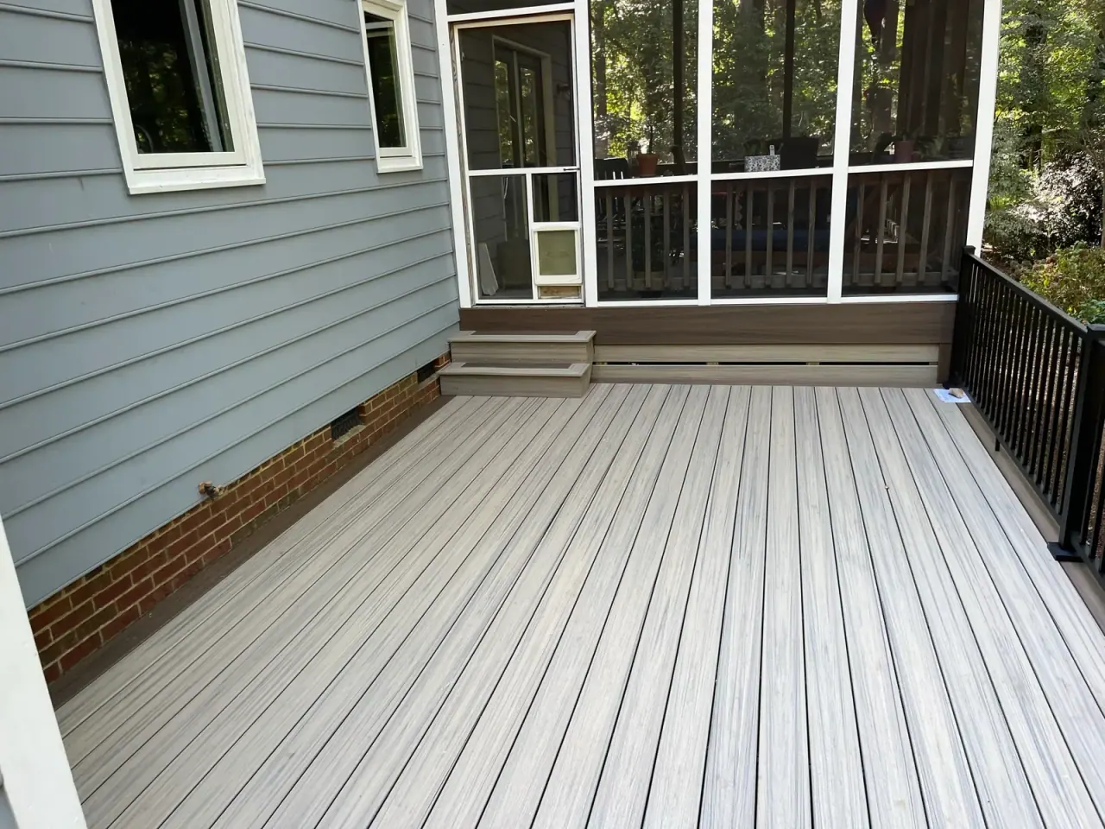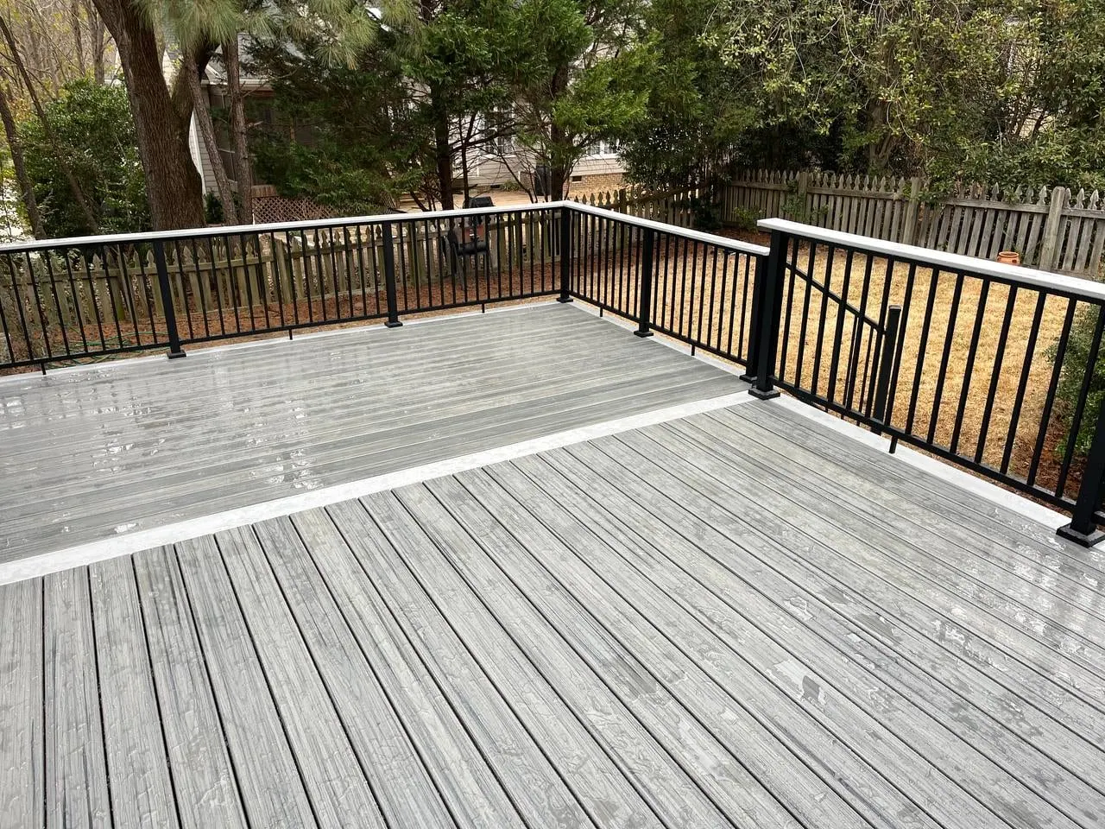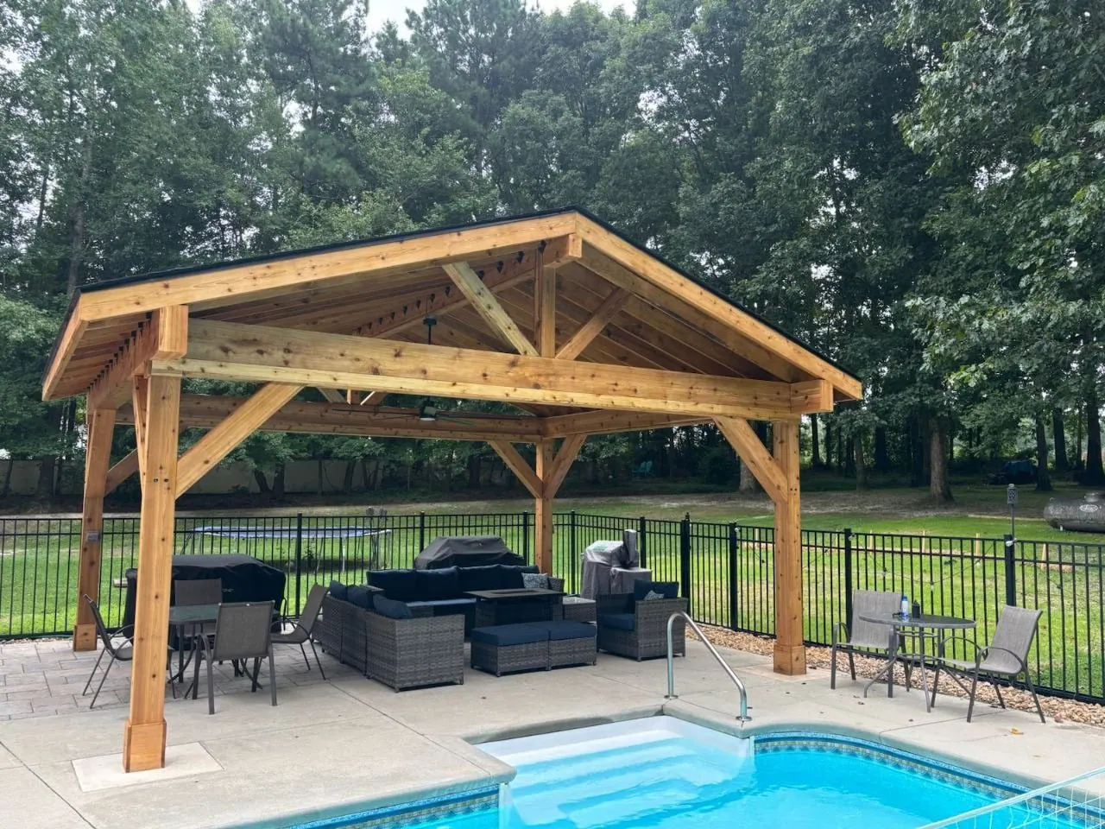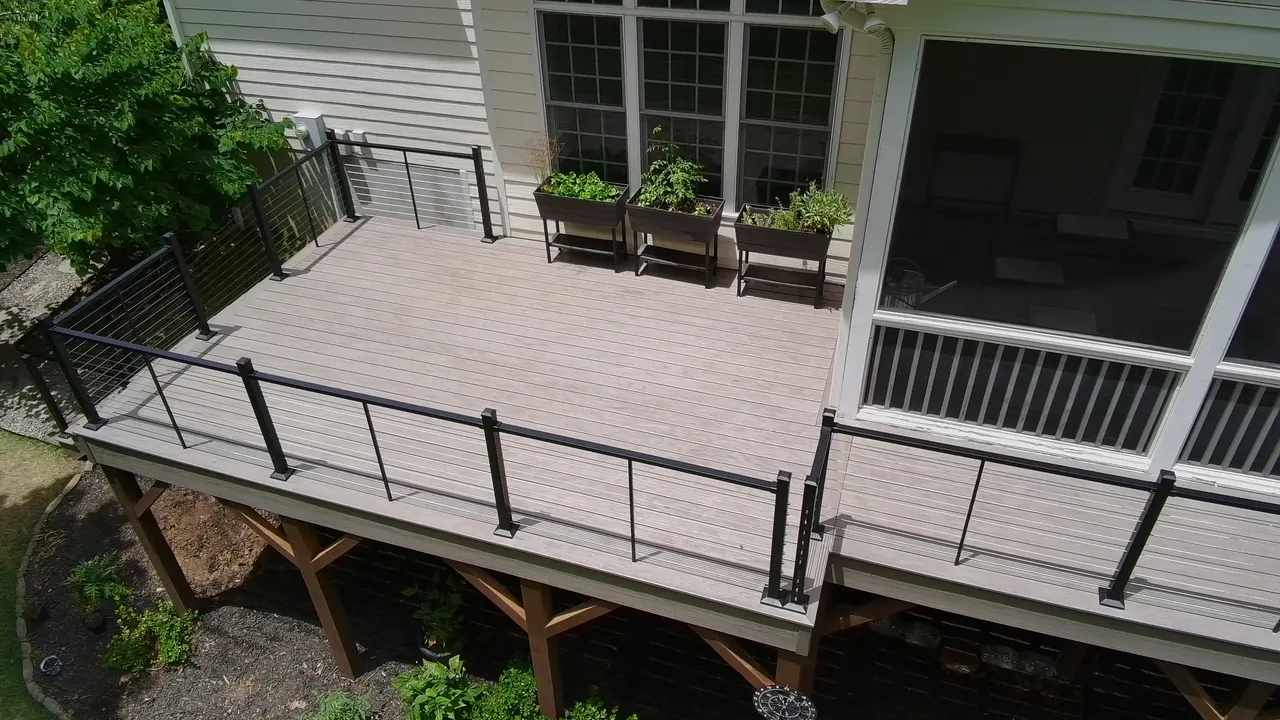
How Much Does a Custom Wood Deck Cost in Holly Springs, NC?
Cost of custom wood deck Holly Springs NC: learn price ranges, key cost factors, and how to choose the right builder for your home.
TL;DR
- Most homeowners in Holly Springs can expect a custom wood deck to cost roughly $35 to $70+ per square foot, depending on size, layout, stairs, railings, and site conditions.
- Pressure-treated lumber is usually the most budget-friendly option; premium species and custom features raise the final investment fast.
- According to Remodeling Cost vs. Value, a wood deck addition remains one of the stronger exterior projects for resale recovery.
- Hiring an experienced local builder reduces code issues, structural mistakes, and costly change orders during construction.
- Mission Decks & Design helps Holly Springs homeowners compare options, clarify pricing, and build outdoor spaces that fit the home and the lot.
A custom deck is rarely a small purchase. For many Holly Springs homeowners, it lands somewhere between a practical upgrade and a backyard centerpiece.
The short answer is simple: most projects fall into a broad middle range, but the final number depends on design decisions that add up quickly—footings, framing span, railing style, stair runs, and the shape of your yard all pull real weight. According to the National Association of Home Builders, outdoor living features remain a consistent priority for buyers and homeowners, which helps explain why well-built decks stay in demand.
If you’re comparing the cost of a custom wood deck in Holly Springs, NC, start with square footage. Then look harder at the details. Honestly, that second part is where budgets usually drift.
Key Takeaway: The biggest cost drivers are not just deck size. Stairs, railings, elevation, foundation requirements, and custom layout choices often change the total more than homeowners expect.
What Does a Custom Wood Deck Usually Cost?
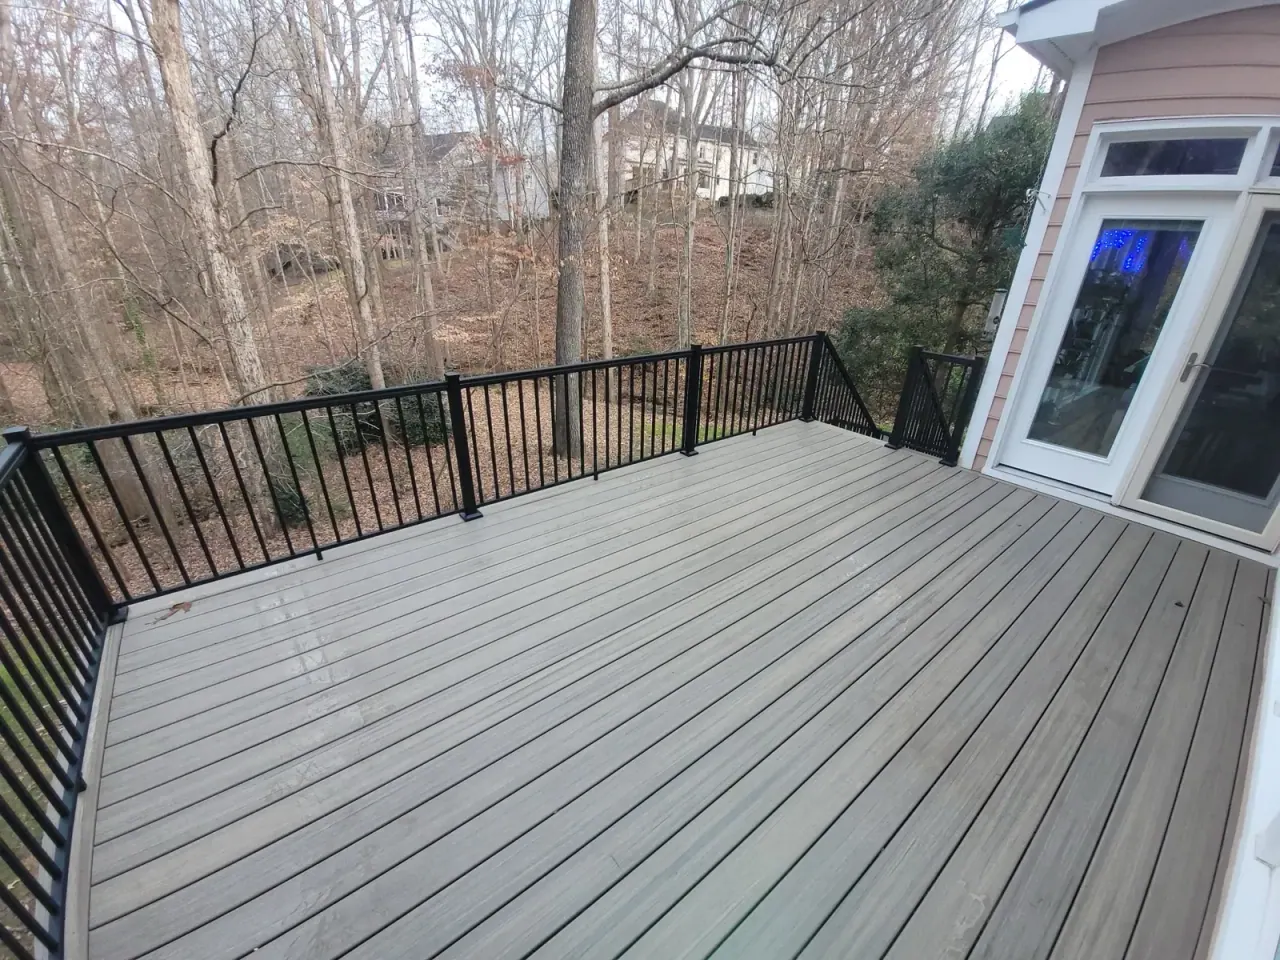
Most custom wood decks in this area cost between $35 and $70+ per square foot. Larger builds with upgraded details can exceed that range.
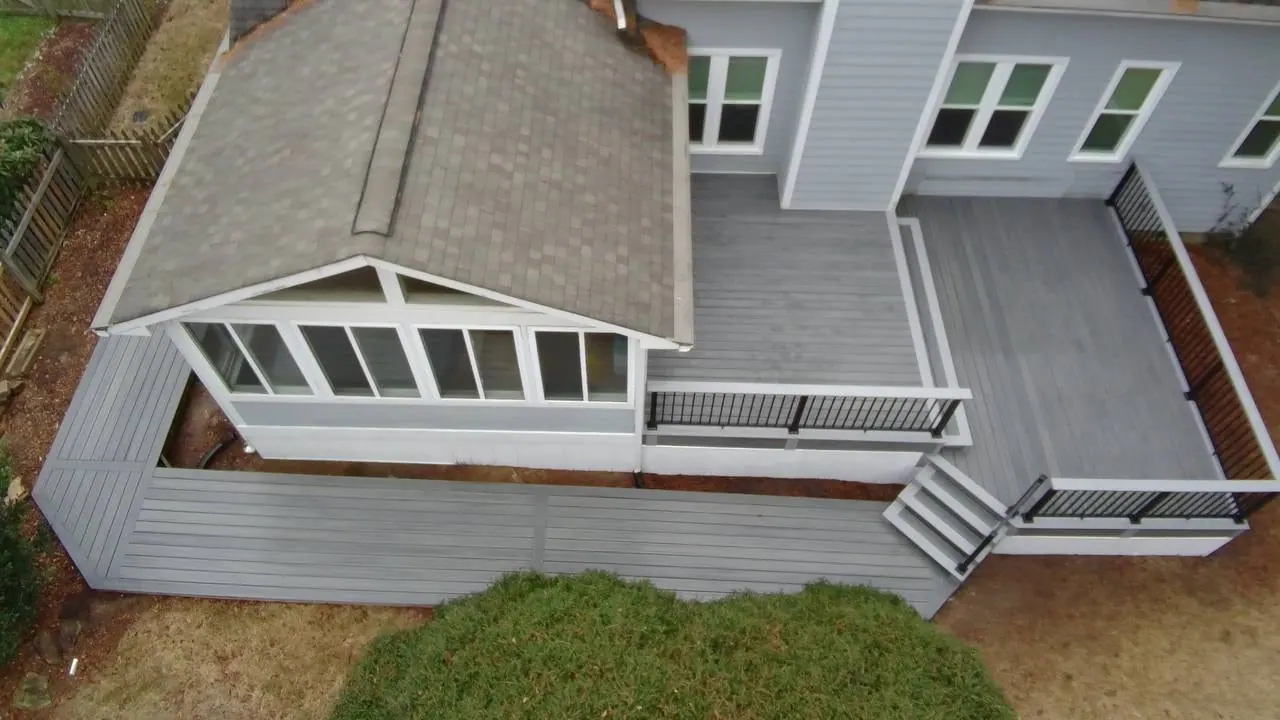
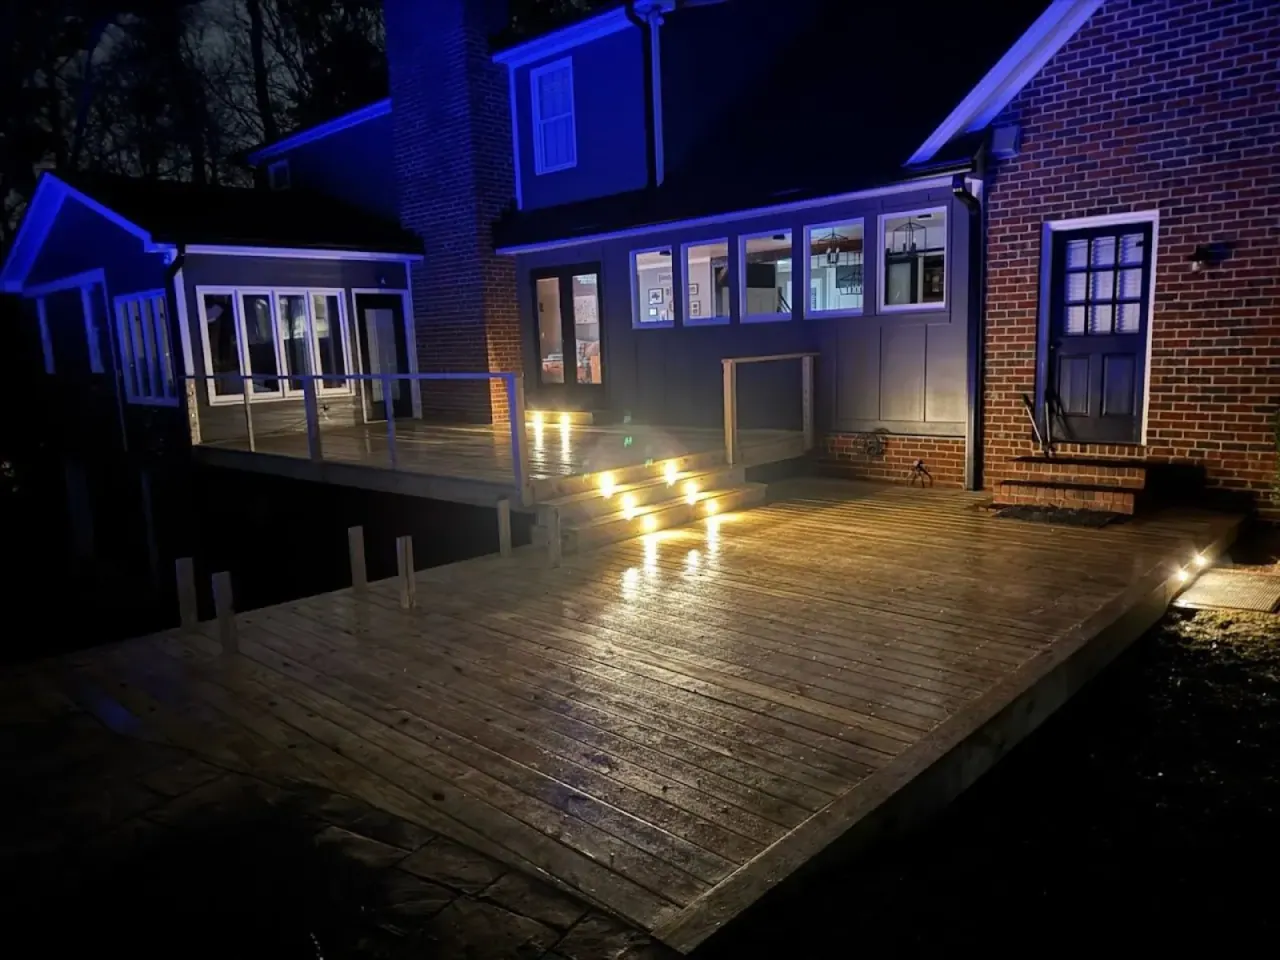
For a straightforward platform design, pricing stays closer to the low end. Once you add multiple levels, picture-frame borders, built-in seating, or a long stair run, the total rises fast. No mystery there.
Deck Size
Basic Custom Build
Mid-Range Custom Build
Higher-End Custom Build
12’ x 12’ (144 sq. ft.)
$5,000–$7,500
$7,500–$9,500
$9,500–$12,500+
14’ x 20’ (280 sq. ft.)
$9,800–$13,500
$13,500–$18,500
$18,500–$24,000+
16’ x 24’ (384 sq. ft.)
$13,500–$18,500
$18,500–$25,500
$25,500–$33,000+
These are planning numbers, not universal bids. Site access alone can swing labor costs if crews must haul materials through a narrow side gate or work around existing hardscape.
According to Remodeling’s 2024 Cost vs. Value Report, the national average cost for a wood deck addition was $17,615. The same report showed an average resale value of $14,596, which equals about 82.9% of cost recovered. That’s a solid benchmark for owners thinking about long-term value.
What homeowners are really paying for
- Structure: Footings, posts, beams, joists, hardware.
- Surface materials: Deck boards, fascia, trim details.
- Safety components: Guardrails, graspable handrails, stair framing.
- Labor: Layout, excavation, framing, finish work, cleanup.
- Permitting: Local approvals and inspection coordination.
What Drives Deck Pricing the Most?
Size matters, but design complexity often matters more. Elevated decks cost more because the structure gets more demanding.
I’ve seen two decks with nearly identical square footage land thousands apart on price; one sat low to grade, and the other needed deep footings, tall posts, and broad stairs to meet the yard. Same footprint. Very different build.
1. Lumber selection
Pressure-treated pine is usually the most affordable wood option. Premium species cost more upfront and often need different maintenance expectations.
According to the USDA Forest Service, pressure-treated wood remains widely used for exterior structures because treatment improves resistance to decay and insect damage. That durability matters in North Carolina’s humid climate.
2. Height above grade
A ground-level platform is simpler to build. A raised structure needs more framing and more labor.
Once a deck sits higher off the ground, lateral bracing, stair geometry, railing code, and foundation loads all become bigger parts of the quote. Here’s the catch: homeowners often focus on boards and miss the engineering below.
3. Stairs and railings
Stairs are one of the fastest ways to increase cost. Railings do the same, especially with custom layouts.
According to the International Residential Code standards adopted through local enforcement, guards are typically required for walking surfaces more than 30 inches above grade. That requirement directly affects material count and labor scope.
4. Shape and custom features
Rectangles are cheaper. Curves, inlays, benches, and skirting raise labor time.
Fancy details can look fantastic—no question—but they also create more cuts, more waste, and more finish work. Sometimes a cleaner design gives better value per dollar.
Why Hiring a Professional Usually Saves Money
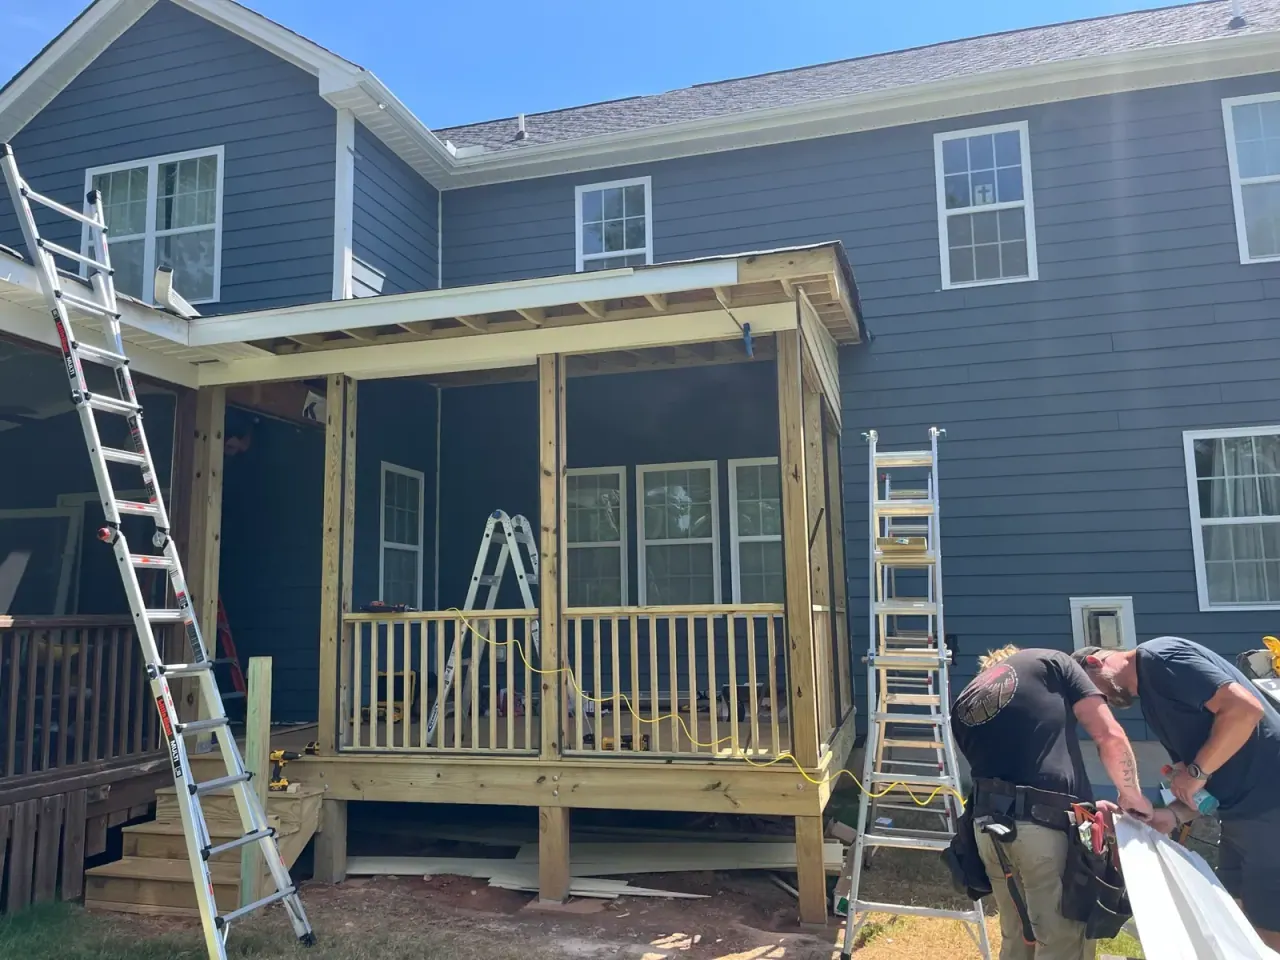
Professional installation costs more than DIY upfront. It often costs less than fixing structural mistakes later.
A licensed contractor handles layout, structural fastening, ledger attachment, code details, and inspections with fewer surprises. That matters because deck failures are rarely about surface boards; they usually trace back to framing or attachment errors.
- Permits stay on track: Local code issues get addressed early.
- Material orders are tighter: Less waste hits your budget.
- Structural details are stronger: Load paths actually get considered.
- Project time is shorter: Crews move faster than weekend DIY schedules.
According to the North American Deck and Railing Association, many deck safety failures involve connectors, rail systems, or aging structural members rather than just visible wear. That surprised me too, the first time I dug into the data.
If you’re searching for a wood deck builder near me, ask about permits, footing depth, hardware selection, and inspection process. Pretty photos matter. Those answers matter more.
What to Look for in a Deck Contractor
The right builder should explain pricing clearly. The wrong one usually hides scope gaps inside a low number.
For homeowners planning to hire a deck contractor in Holly Springs, NC, the smartest move is comparing proposals line by line. One estimate may include demolition, permit handling, and upgraded connectors; another may leave those costs for later. Apples to oranges.
What to Compare
Why It Affects Value
Permit and inspections included
Prevents surprise fees and delays
Footing and framing specs
Confirms structural quality
Railing and stair details
Changes labor and material cost fast
Cleanup and disposal
Affects total project hassle
Warranty terms
Shows builder accountability
Ask to see recent local work. Then ask who pulled the permit.
In most cases I’ve worked on, homeowners feel better about the investment once they see a full-scope proposal instead of a vague one-page bid. Transparency earns trust. Every time.
Holly Springs Pricing Factors Homeowners Should Know
Local conditions affect deck cost. Holly Springs has enough neighborhood variety that pricing can shift from one property to the next.
Near 12 Oaks, larger homes often call for wider entertaining spaces and more finished design work to match the architecture. Around Sunset Ridge, sloped backyards can push projects into elevated framing and longer stairs. Over by Holly Glen and Braxton Village, access can be tighter, which sometimes increases labor hours during material delivery and excavation.
Close to Bass Lake Park, homeowners often want a backyard layout that feels connected to the trees and trails that make the area appealing. In established parts of town near downtown Holly Springs, lot shape and existing patios can influence deck placement more than homeowners expect. Small detail. Big budget effect.
According to the U.S. Census Bureau, Holly Springs has seen substantial population growth over the past decade, and that growth has increased demand for outdoor living improvements across newer subdivisions and older homes alike. More demand usually means busier schedules for skilled builders—so timing matters if you want a spring or early-summer start.
- Neighborhood HOA rules: These can affect size, height, or finish details.
- Lot slope: Elevation changes often require more structure.
- Access: Narrow yards can slow excavation and hauling.
- Home style: Custom design work may need to match trim and proportions.
How to Budget Smart Before You Request Quotes
Start with a target range, not a single number. A realistic budget makes better design choices easier.
For the cost of a custom wood deck in Holly Springs, NC, I usually suggest homeowners separate their spending into three buckets: must-haves, nice extras, and future add-ons. That keeps the core structure strong while leaving room for upgrades later.
Smart budgeting steps
- Define the main use: Dining space needs different dimensions than lounging space.
- Choose one standout feature: Built-in seating or wider stairs may matter more than decorative trim.
- Keep a contingency: Reserve about 10% to 15% for hidden site issues or scope changes.
- Request detailed bids: Vague pricing often becomes expensive pricing.
According to Home innovation and remodeling market data commonly cited across the housing industry, exterior projects with clear utility tend to perform better with homeowners than decorative upgrades alone. Practical spaces sell. Frills only go so far.
If you want to compare hiring options intelligently, ask each company for the same deck size and similar specifications. Then compare scope, warranty, and schedule—not just the bottom-line total.
A Better Deck Starts With Better Planning
The best projects begin with honest numbers. They also begin with a builder who can explain why those numbers make sense.
Mission Decks & Design works with homeowners who want more than a rough estimate scribbled on a notepad. You want clarity, local experience, and a deck that fits the property instead of fighting it. Fair enough.
If you’re weighing your options now, the smartest next step is a site-specific quote. That’s how you learn what your yard, layout, and priorities will actually cost—before you commit.
Build It Right From the Start
An outdoor kitchen built on a deck isn’t your average project—it demands a team that understands structural integrity, material performance, utility coordination, and local building codes all at once. Choosing the right professionals is what separates a space that simply looks good from one that’s built to perform and last for years.
At Mission Decks & Design, we partner with homeowners to create outdoor kitchens that are both stunning and highly functional. From the first deck assessment to the final installation, we manage every step with precision and attention to detail. Call us today at (919) 342-8865 for a free consultation and take the first step toward creating a backyard space you’ll love.